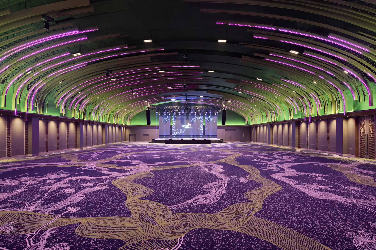
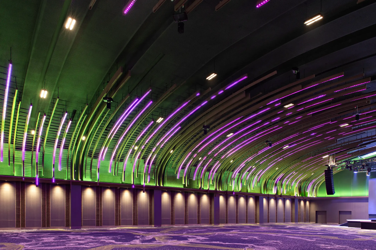
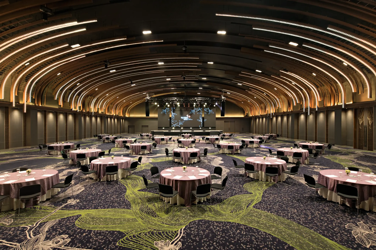
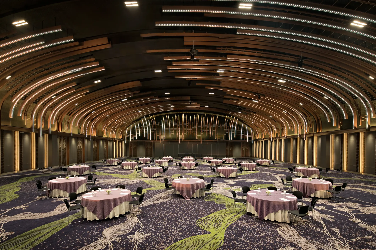
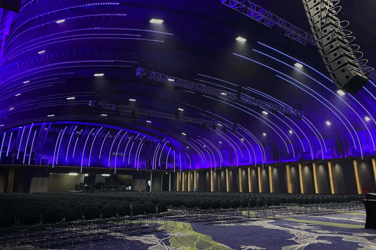
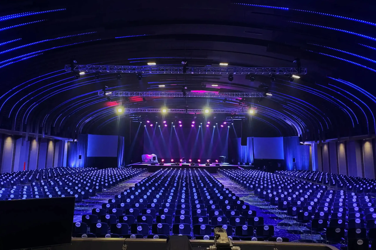
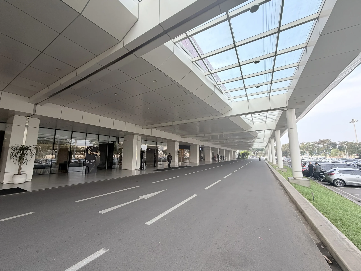
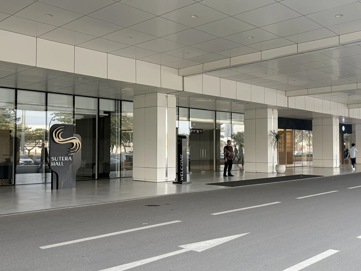
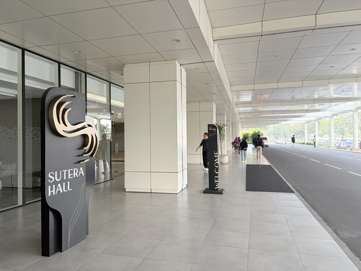
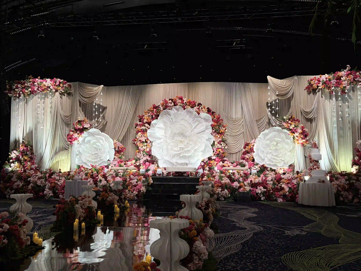
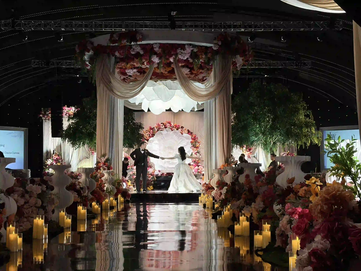
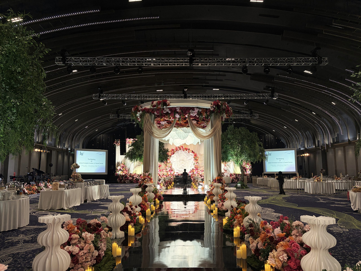
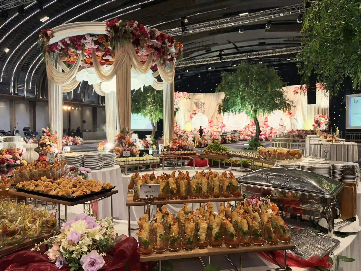
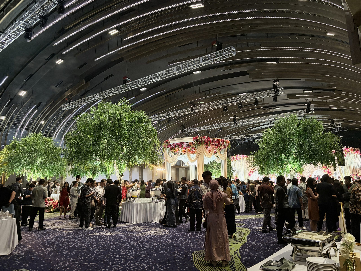
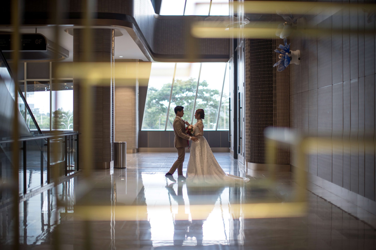
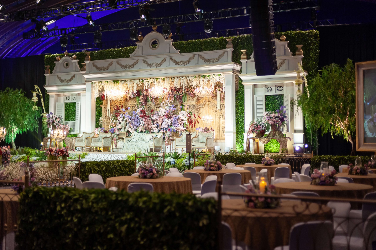
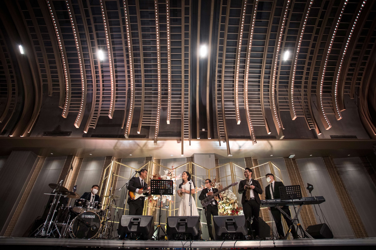
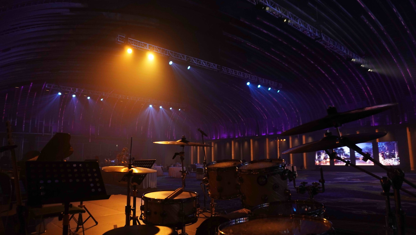
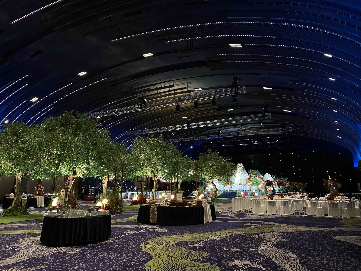
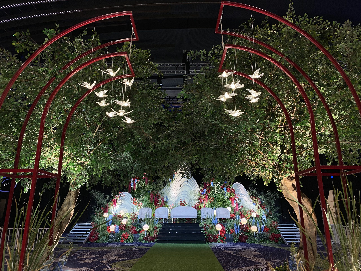
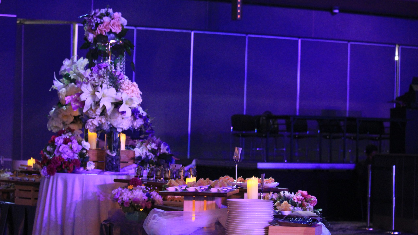
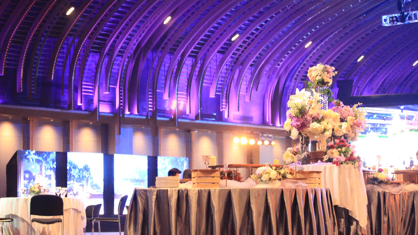
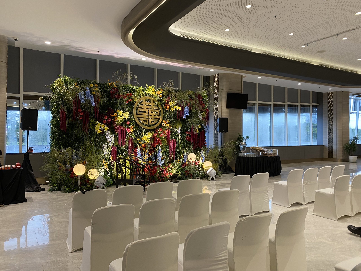
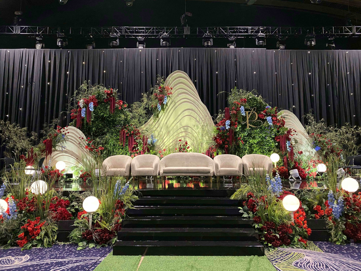
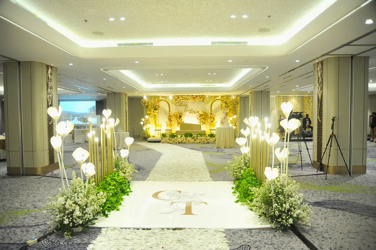
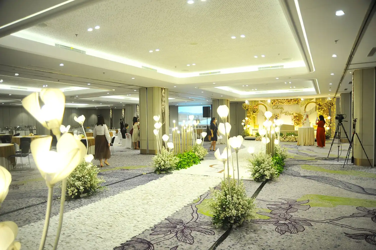
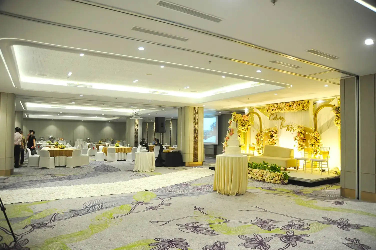
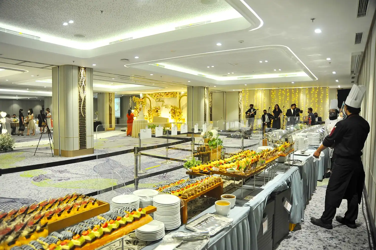
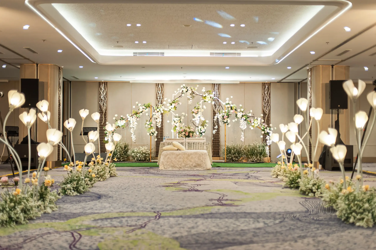
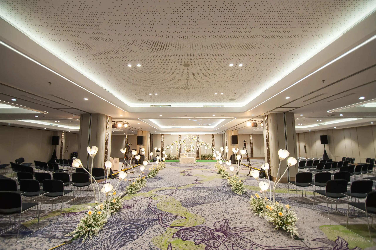
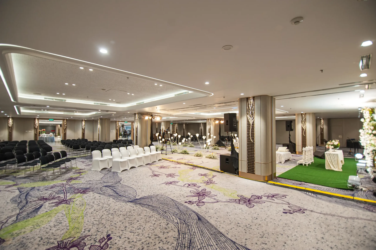
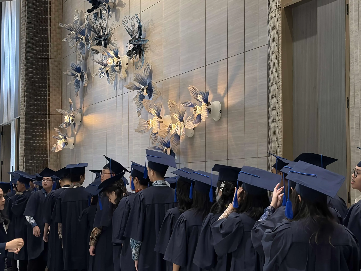
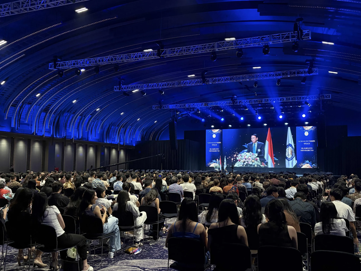
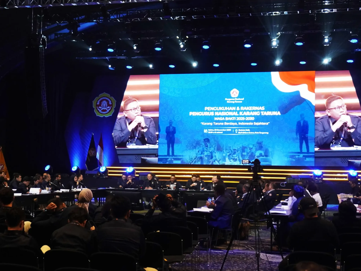
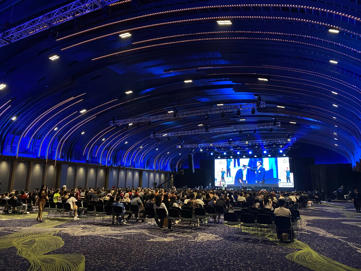
With a total area of 1,775 m2, the Main Hall provides an expansive versatile canvas perfect for Wedding, Exhibitions, Conferences, and Concert. Click here to see our other rooms.
Pre-Function Area
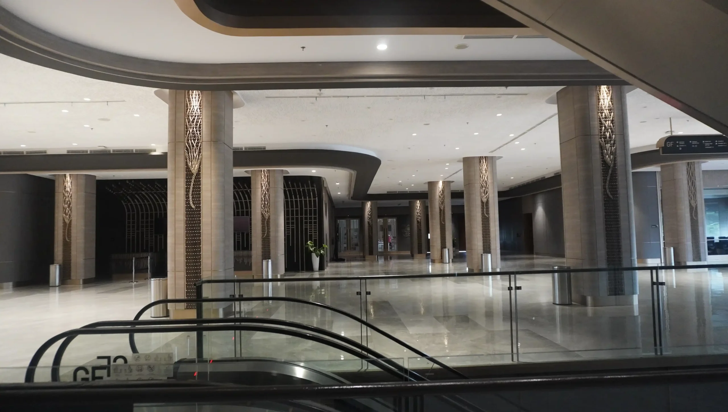
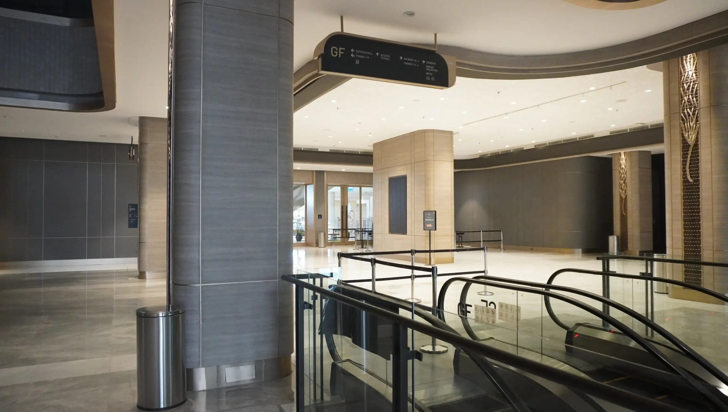
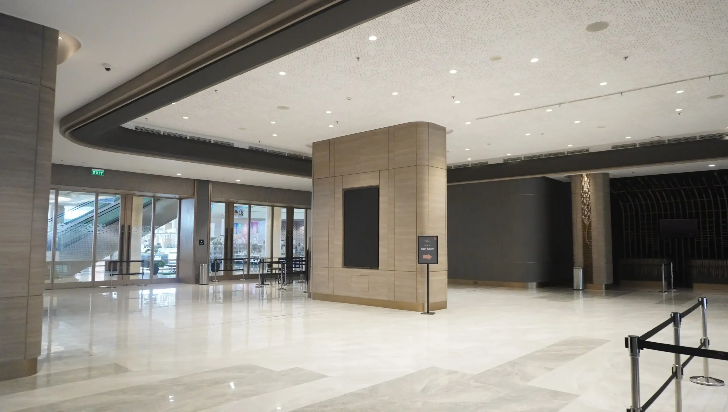
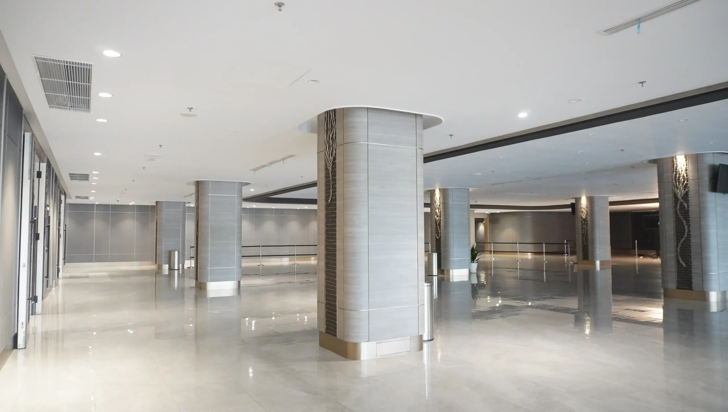
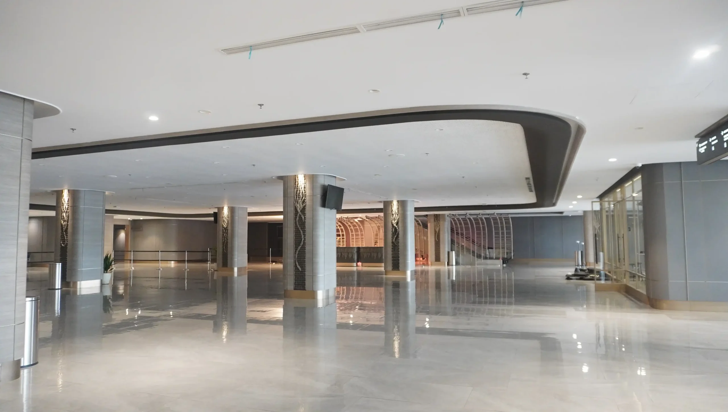
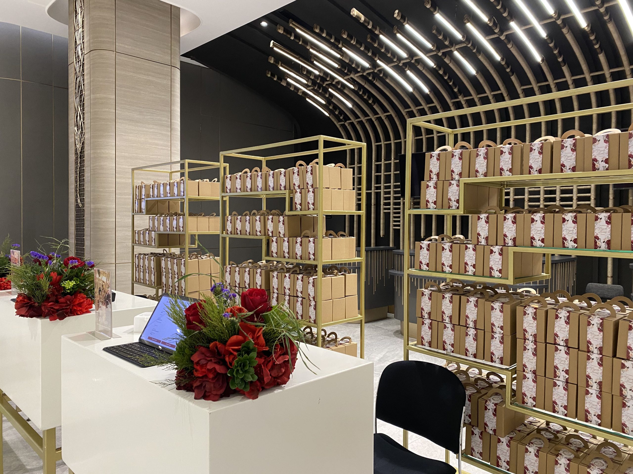
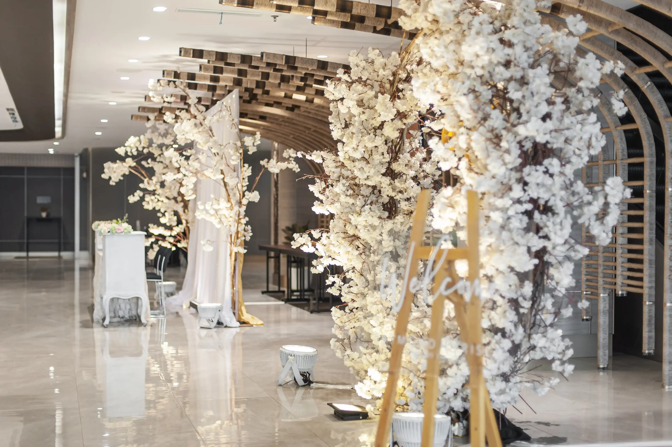
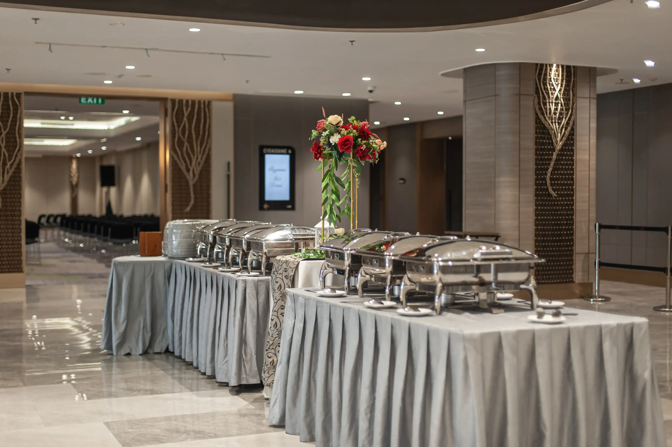
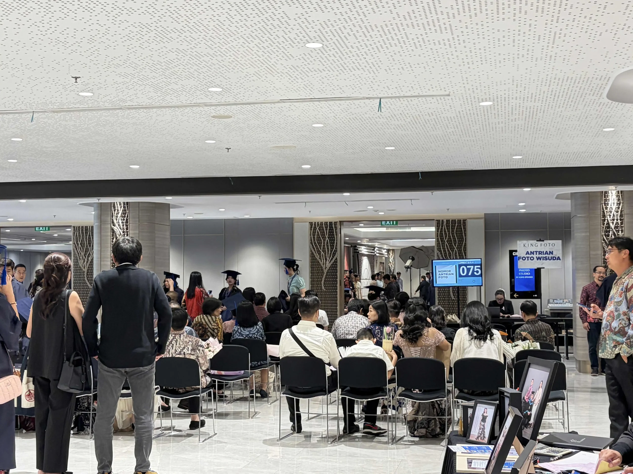
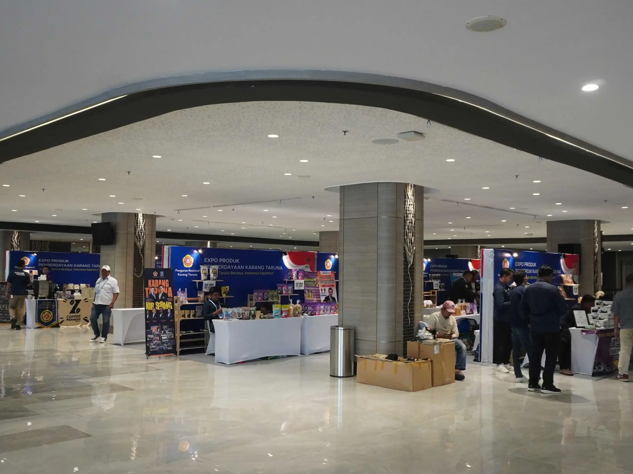
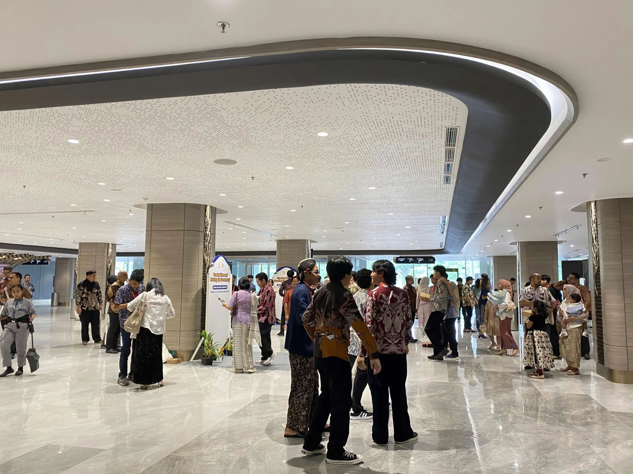
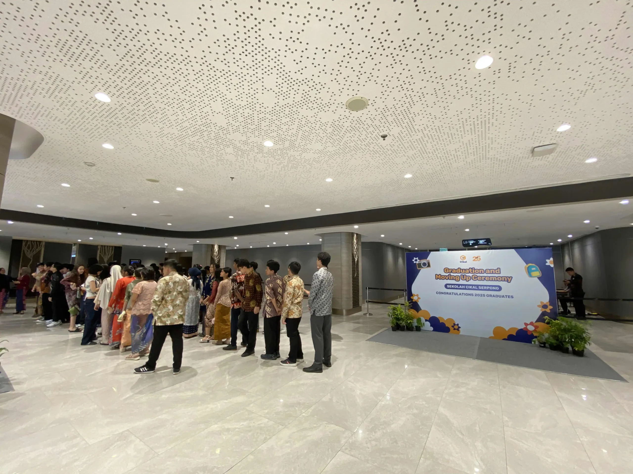
With an area of 1,261 m2, the pre-function area (foyer) serves as a prelude to the main event, available for registration, display, and other event activities, accommodating up to 700 people standing.
Changing Room
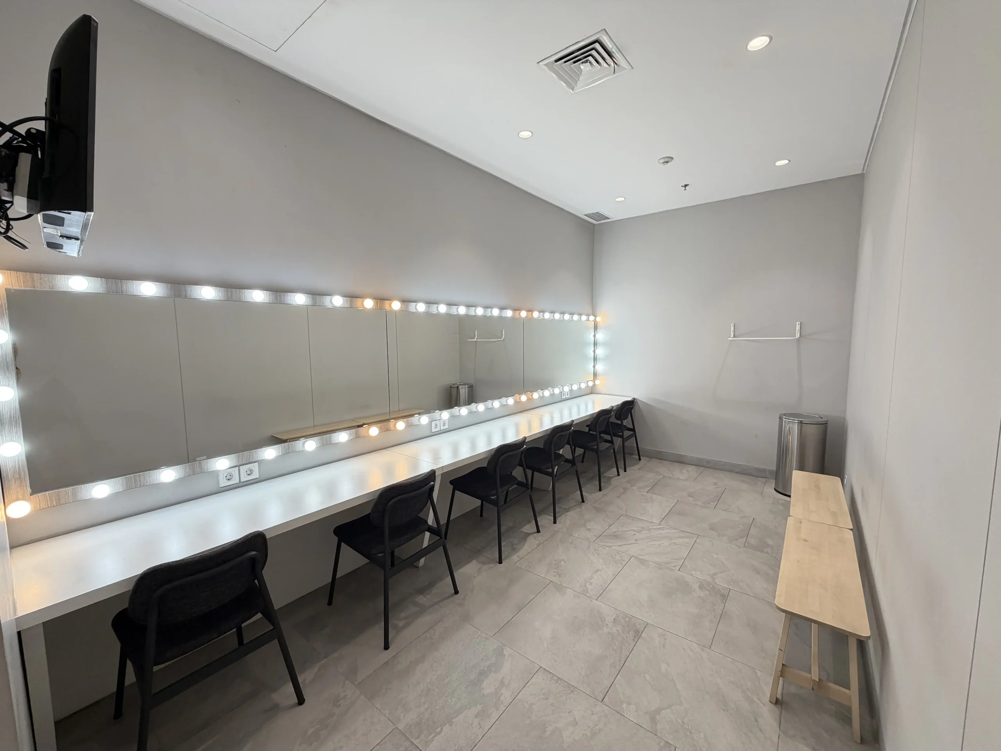
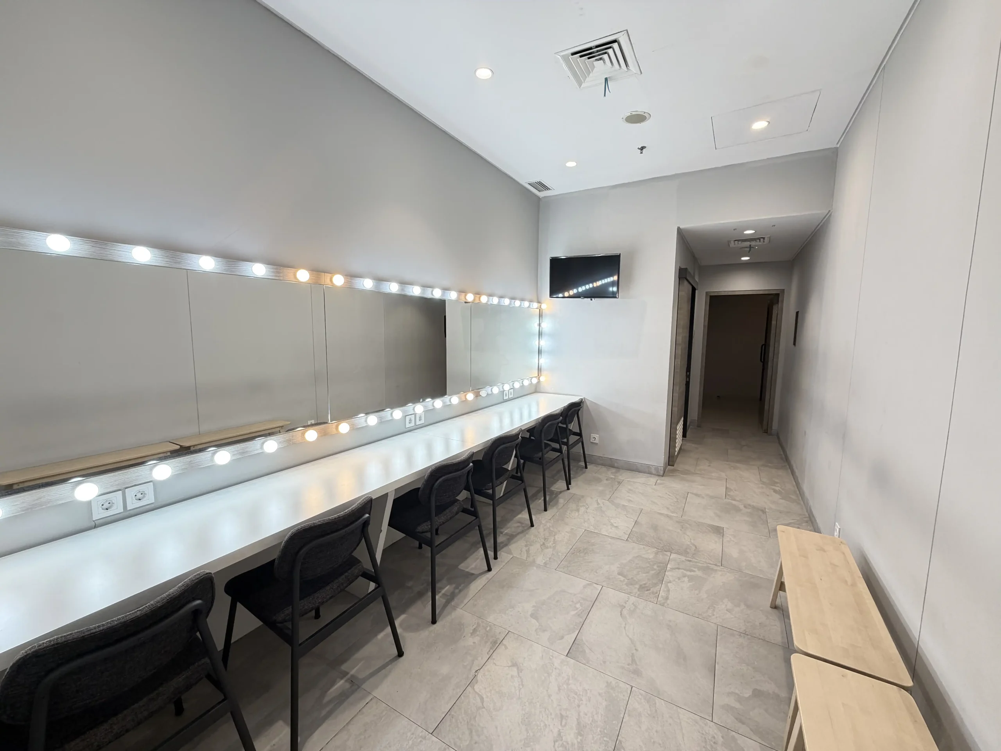
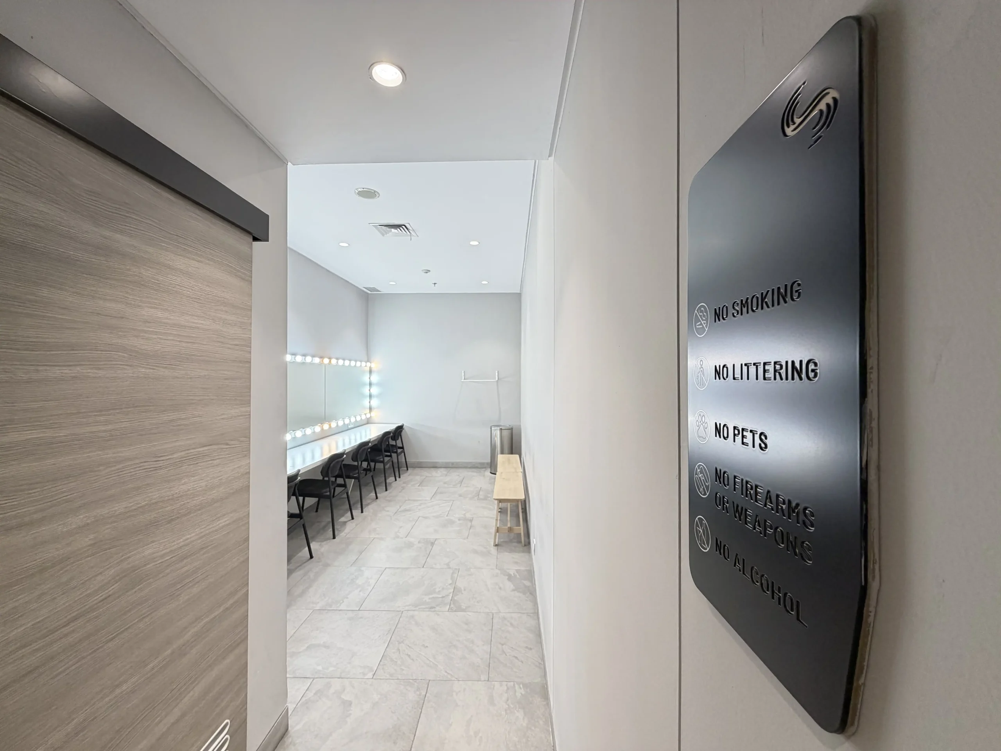
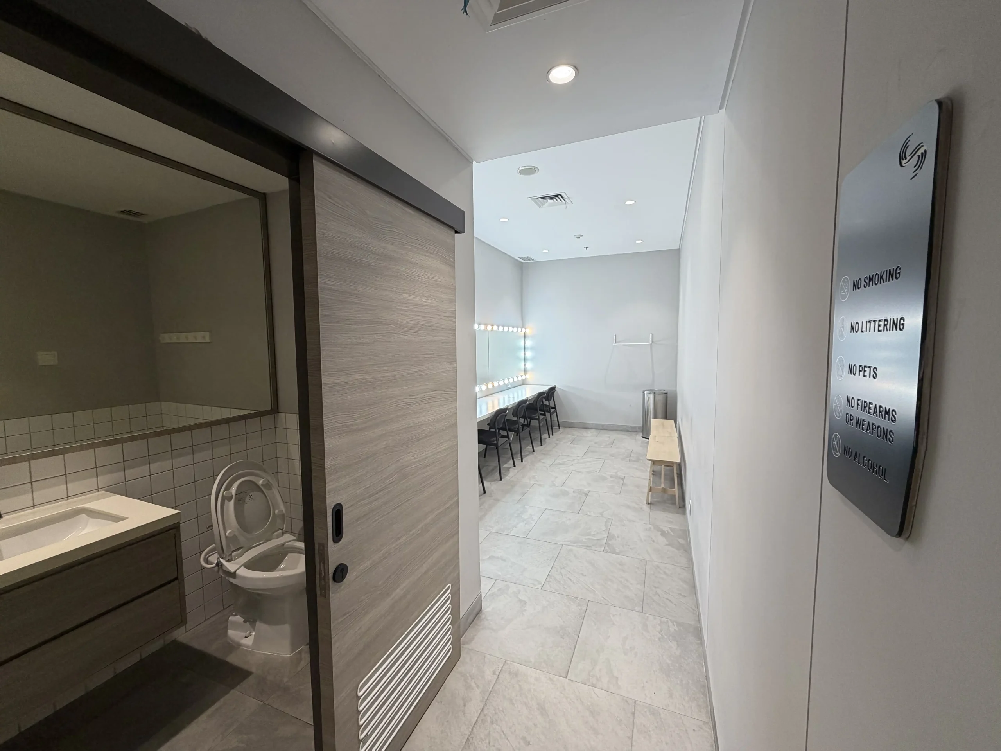
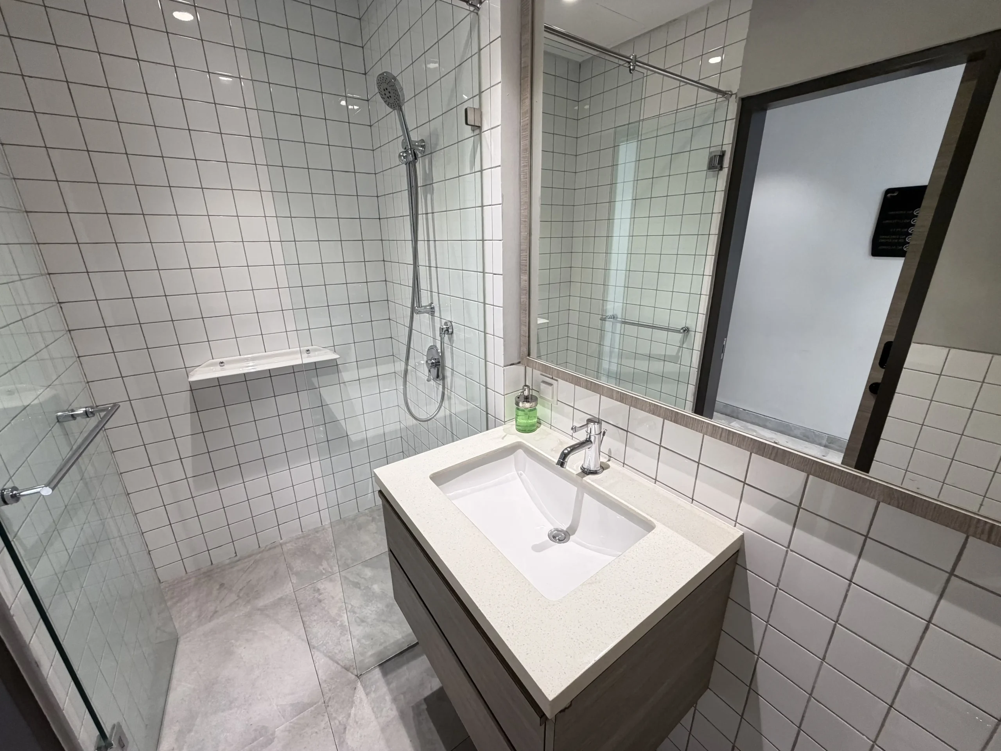
Our backstage area includes 4 private changing rooms for guests and talents, each sized 2m x 7m, accommodating 5–10 people.
VIP Lounge
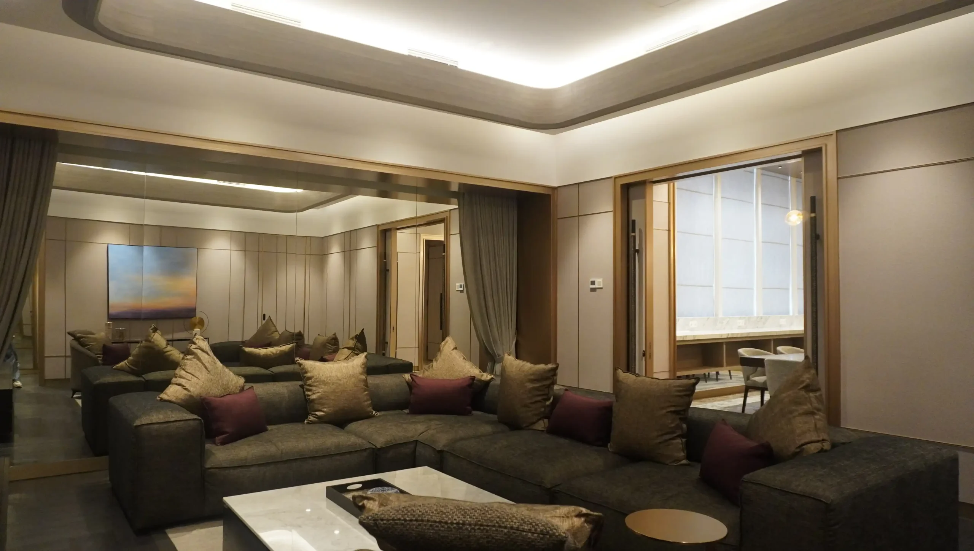
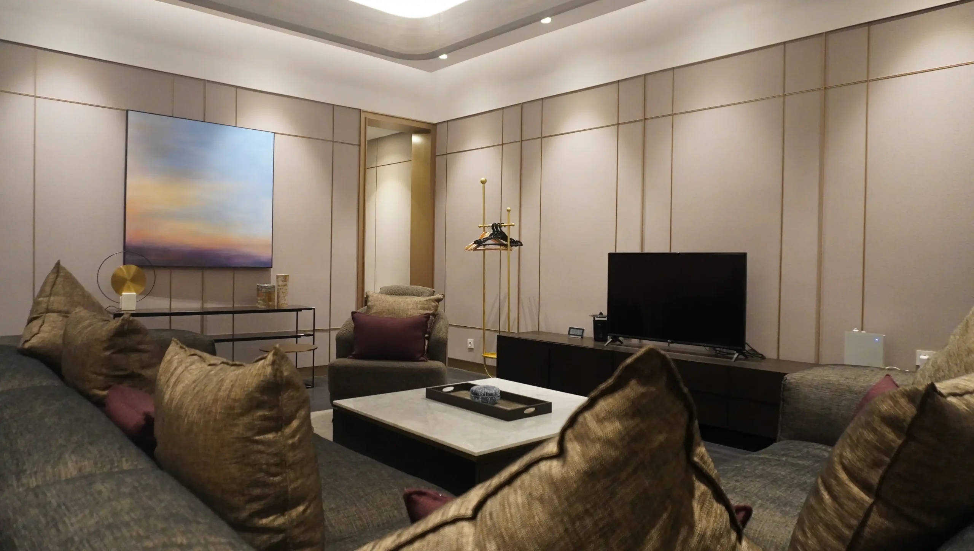
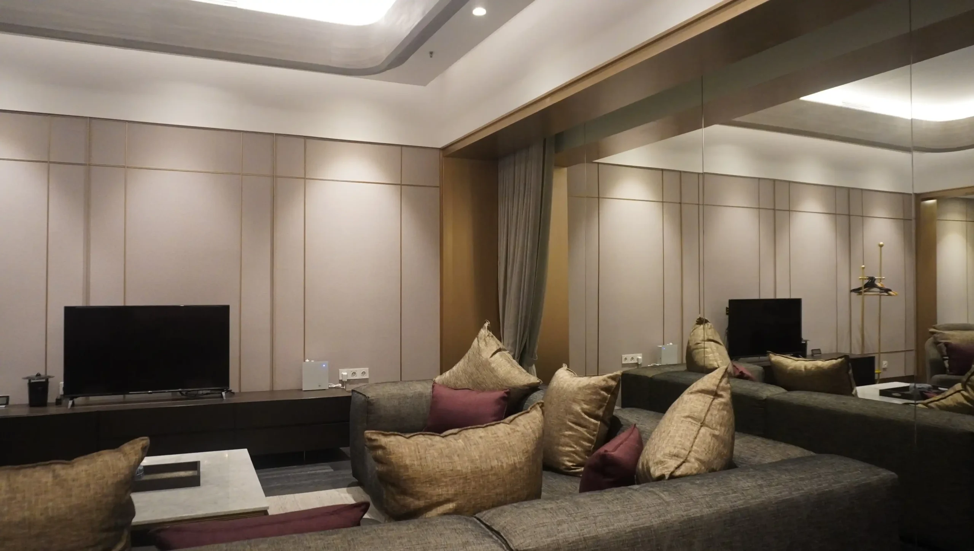
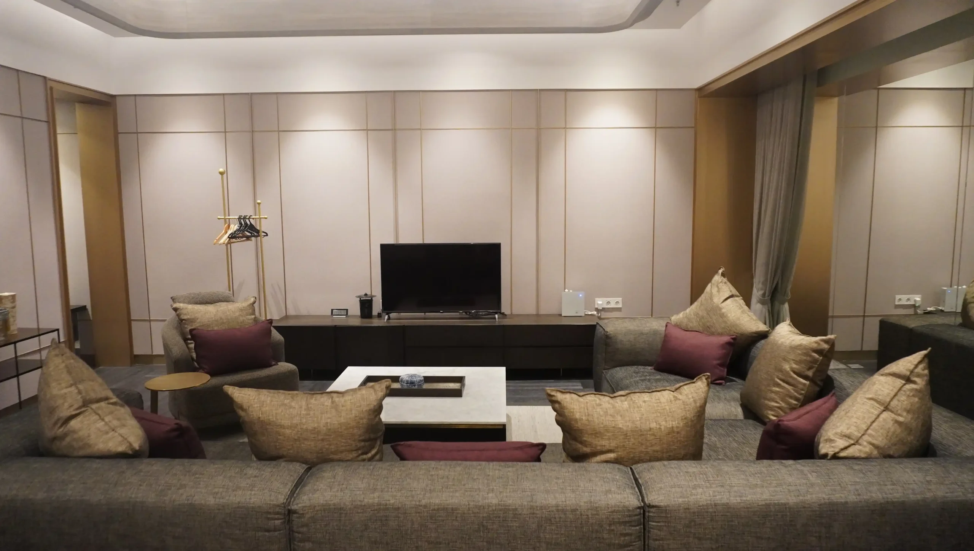
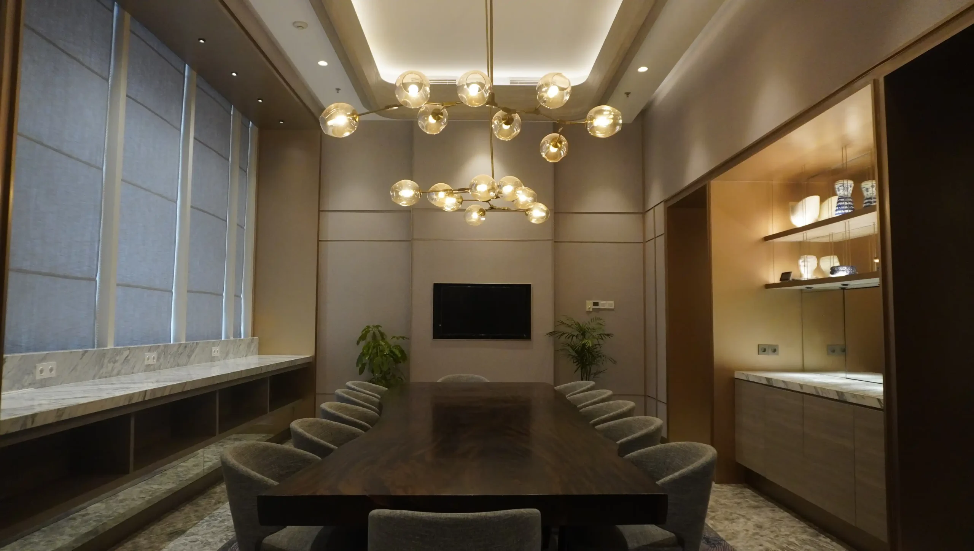
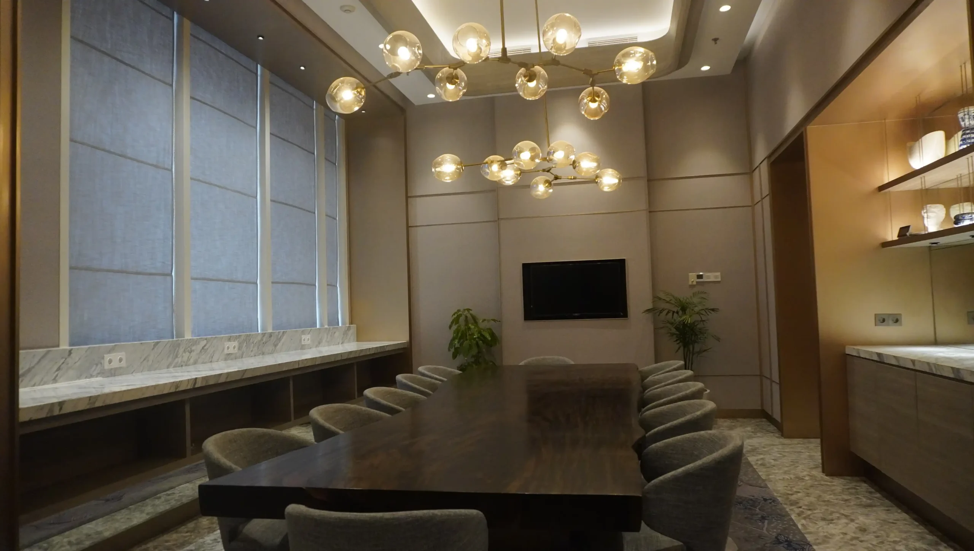
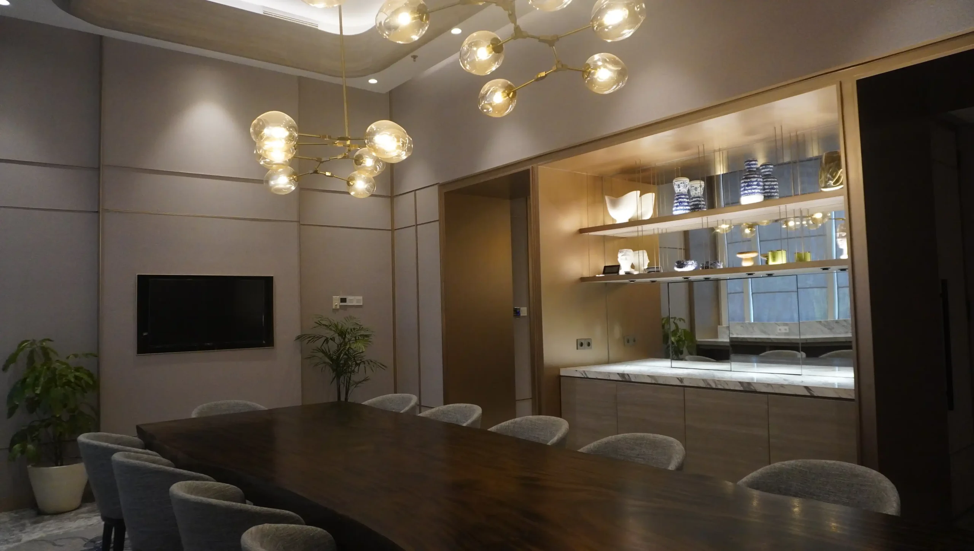
The VIP Lounge with an area of 91.5 m2 is equipped with a dining area and lounge area to provide comfort and privacy for our distinguished guests, accommodating up to 15 people.
Medical Room
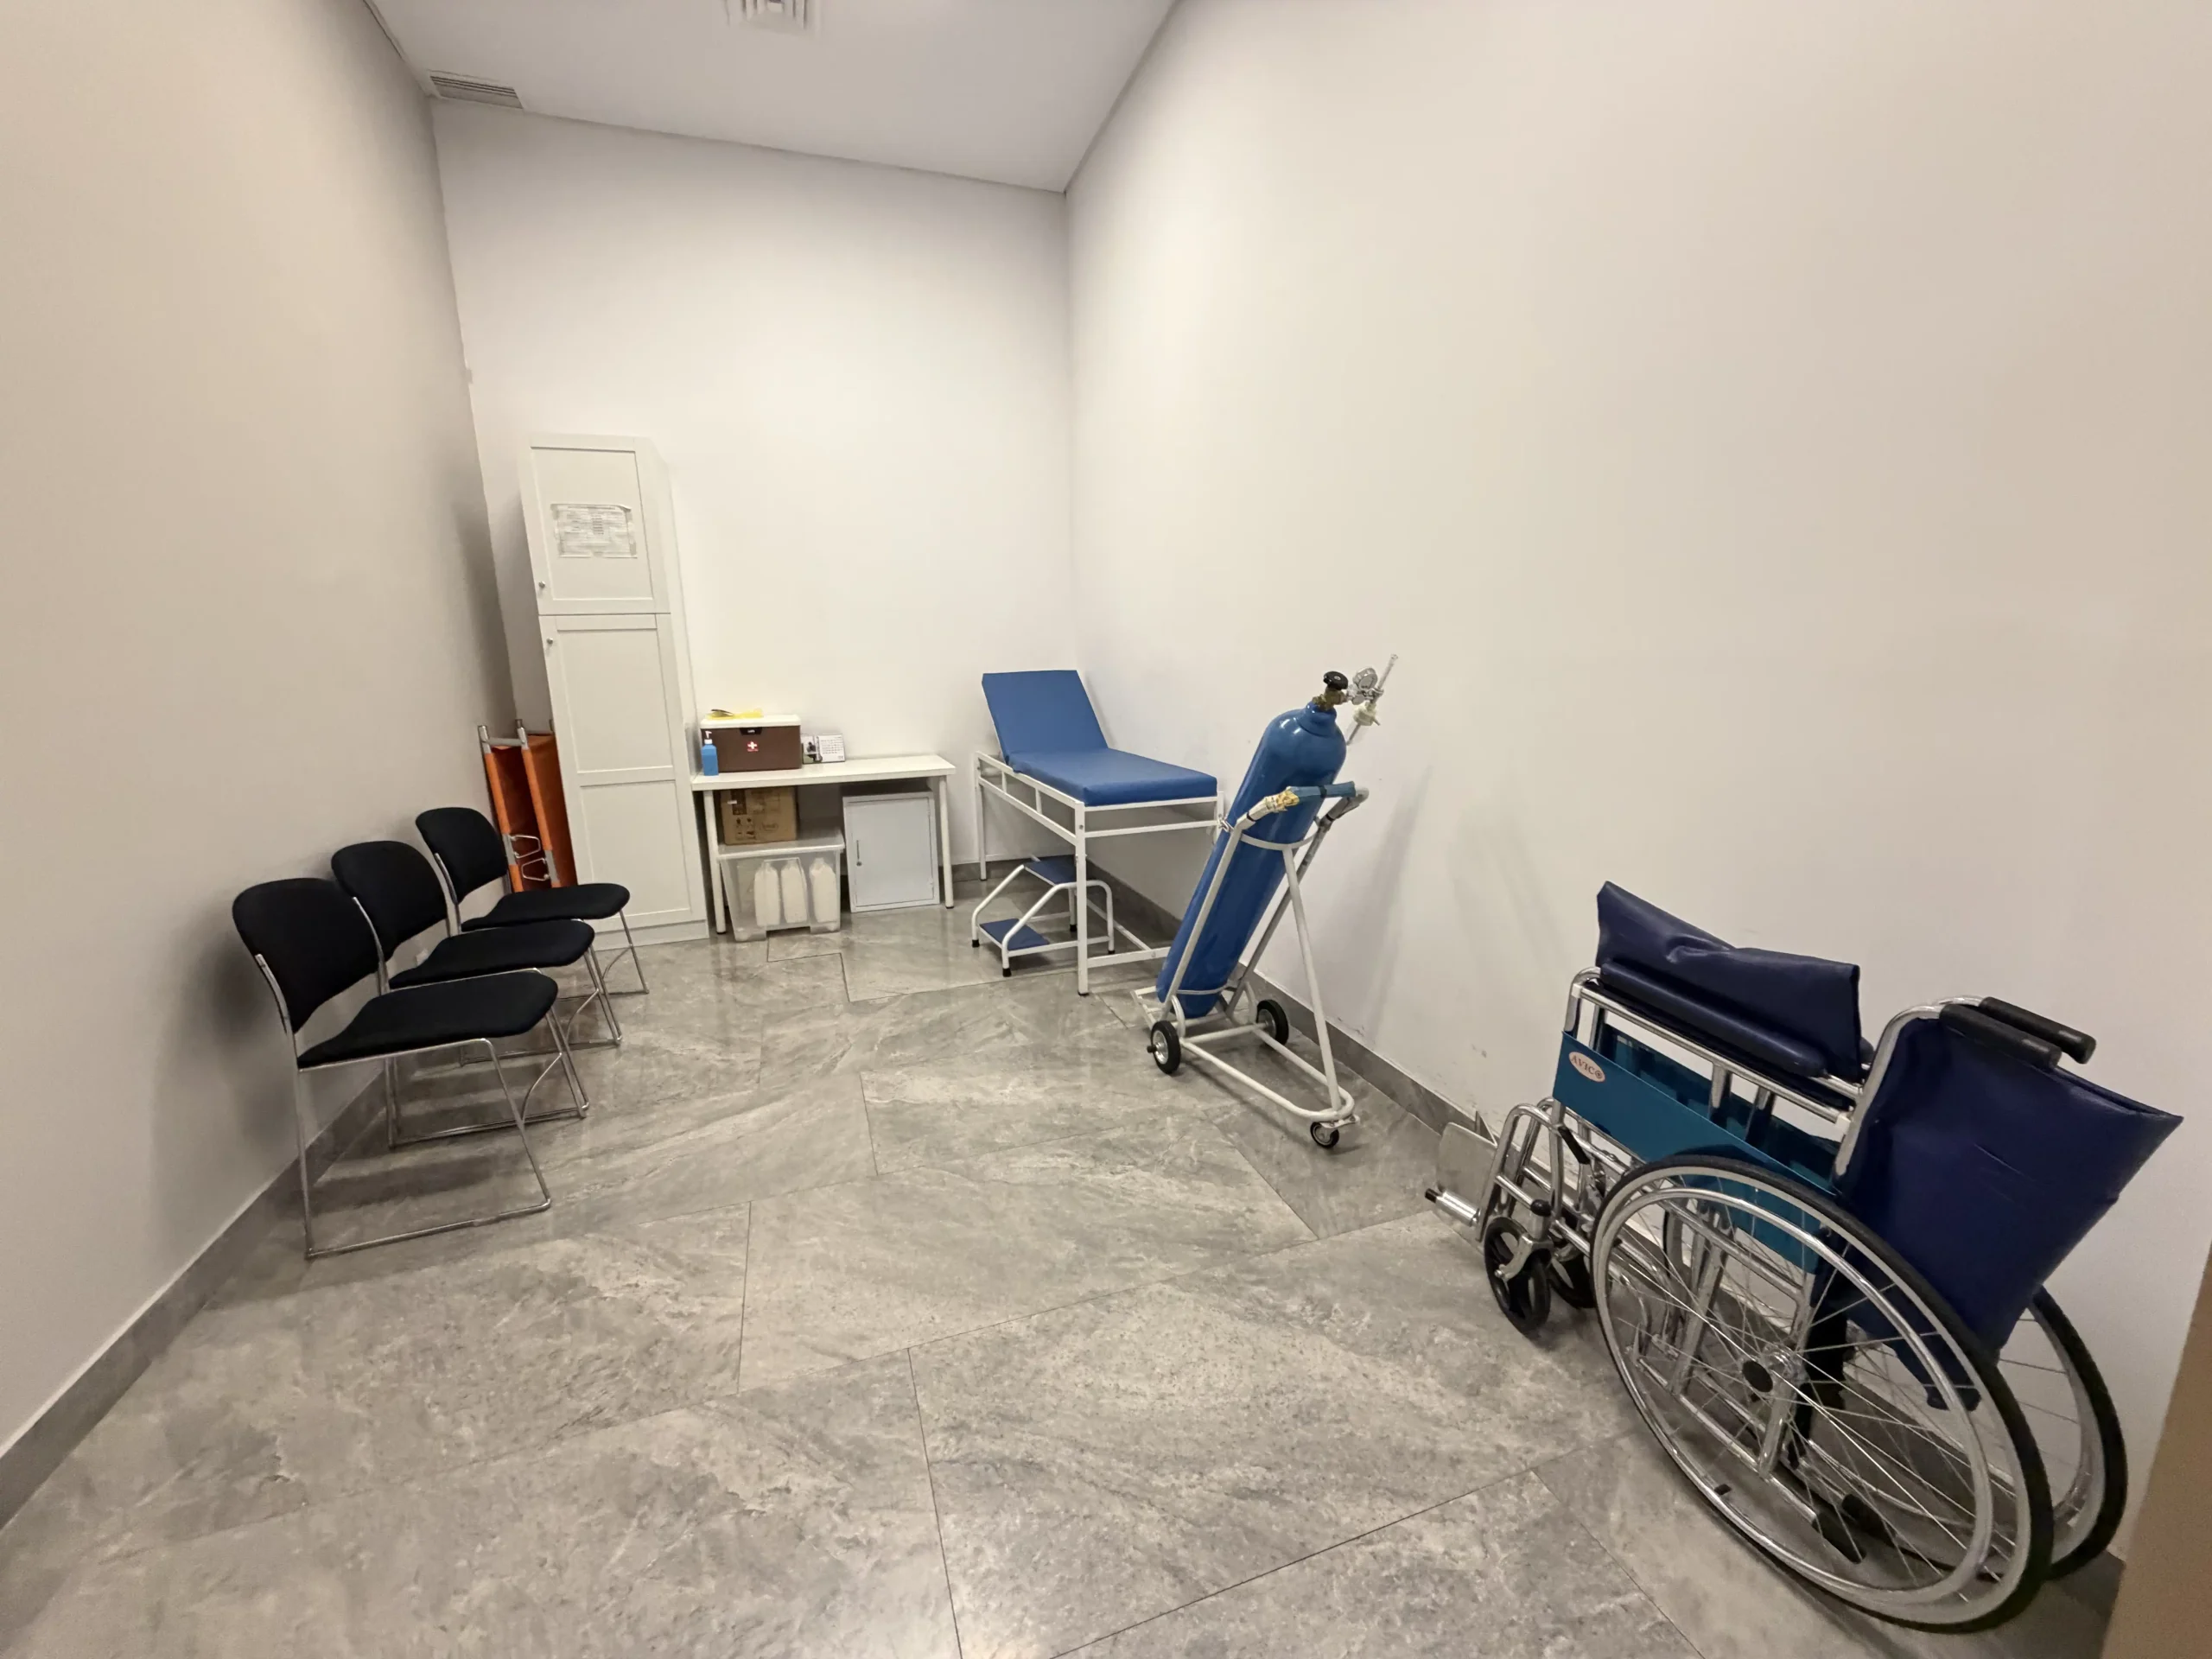
Accessible and well-appointed, the medical room integrates standard medical amenities to provide immediate care and support for all guests.
Lobby Area
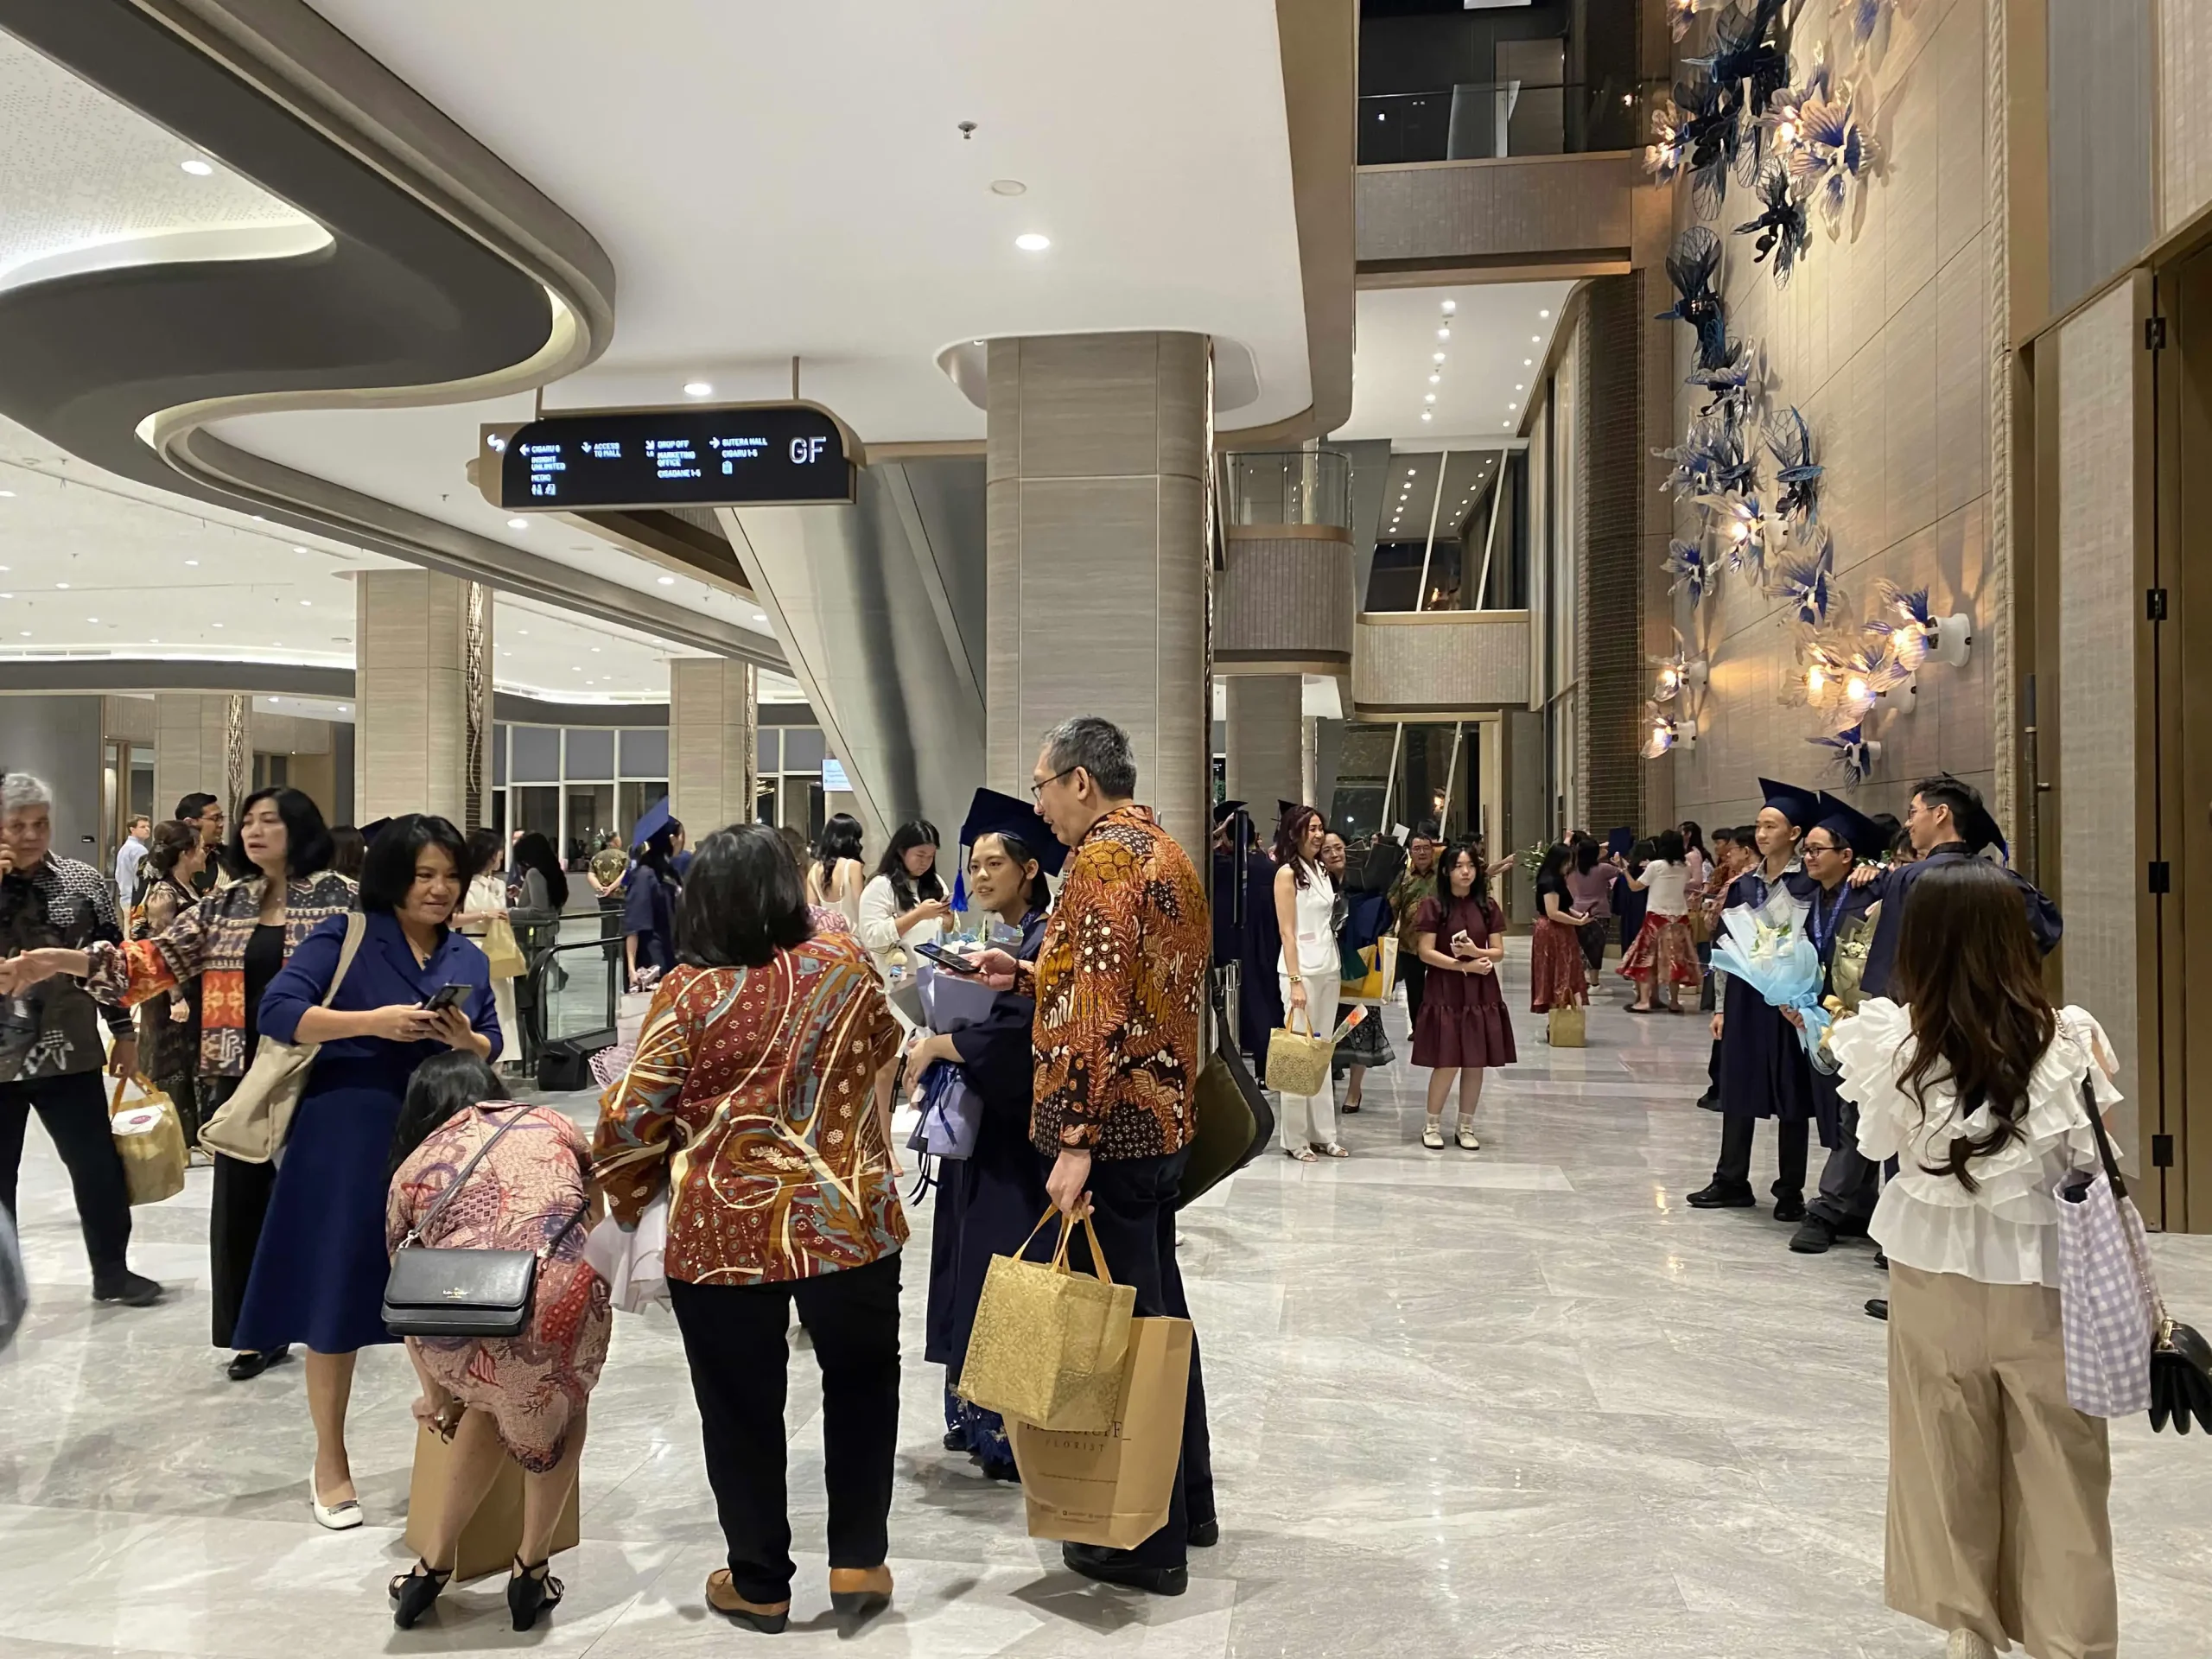
Aesthetically pleasing and functional, the lobby area seamlessly integrates various amenities to enhance the guest experience.
Untitled design – 1
St. Laurensia Graduation 2026
St. Laurensia Graduation 2026
St. Laurensia Graduation 2026 – Cisadane Room
Rakernas Pengurus Karang Taruna Nasional 2025
Rakernas Pengurus Karang Taruna Nasional 2025
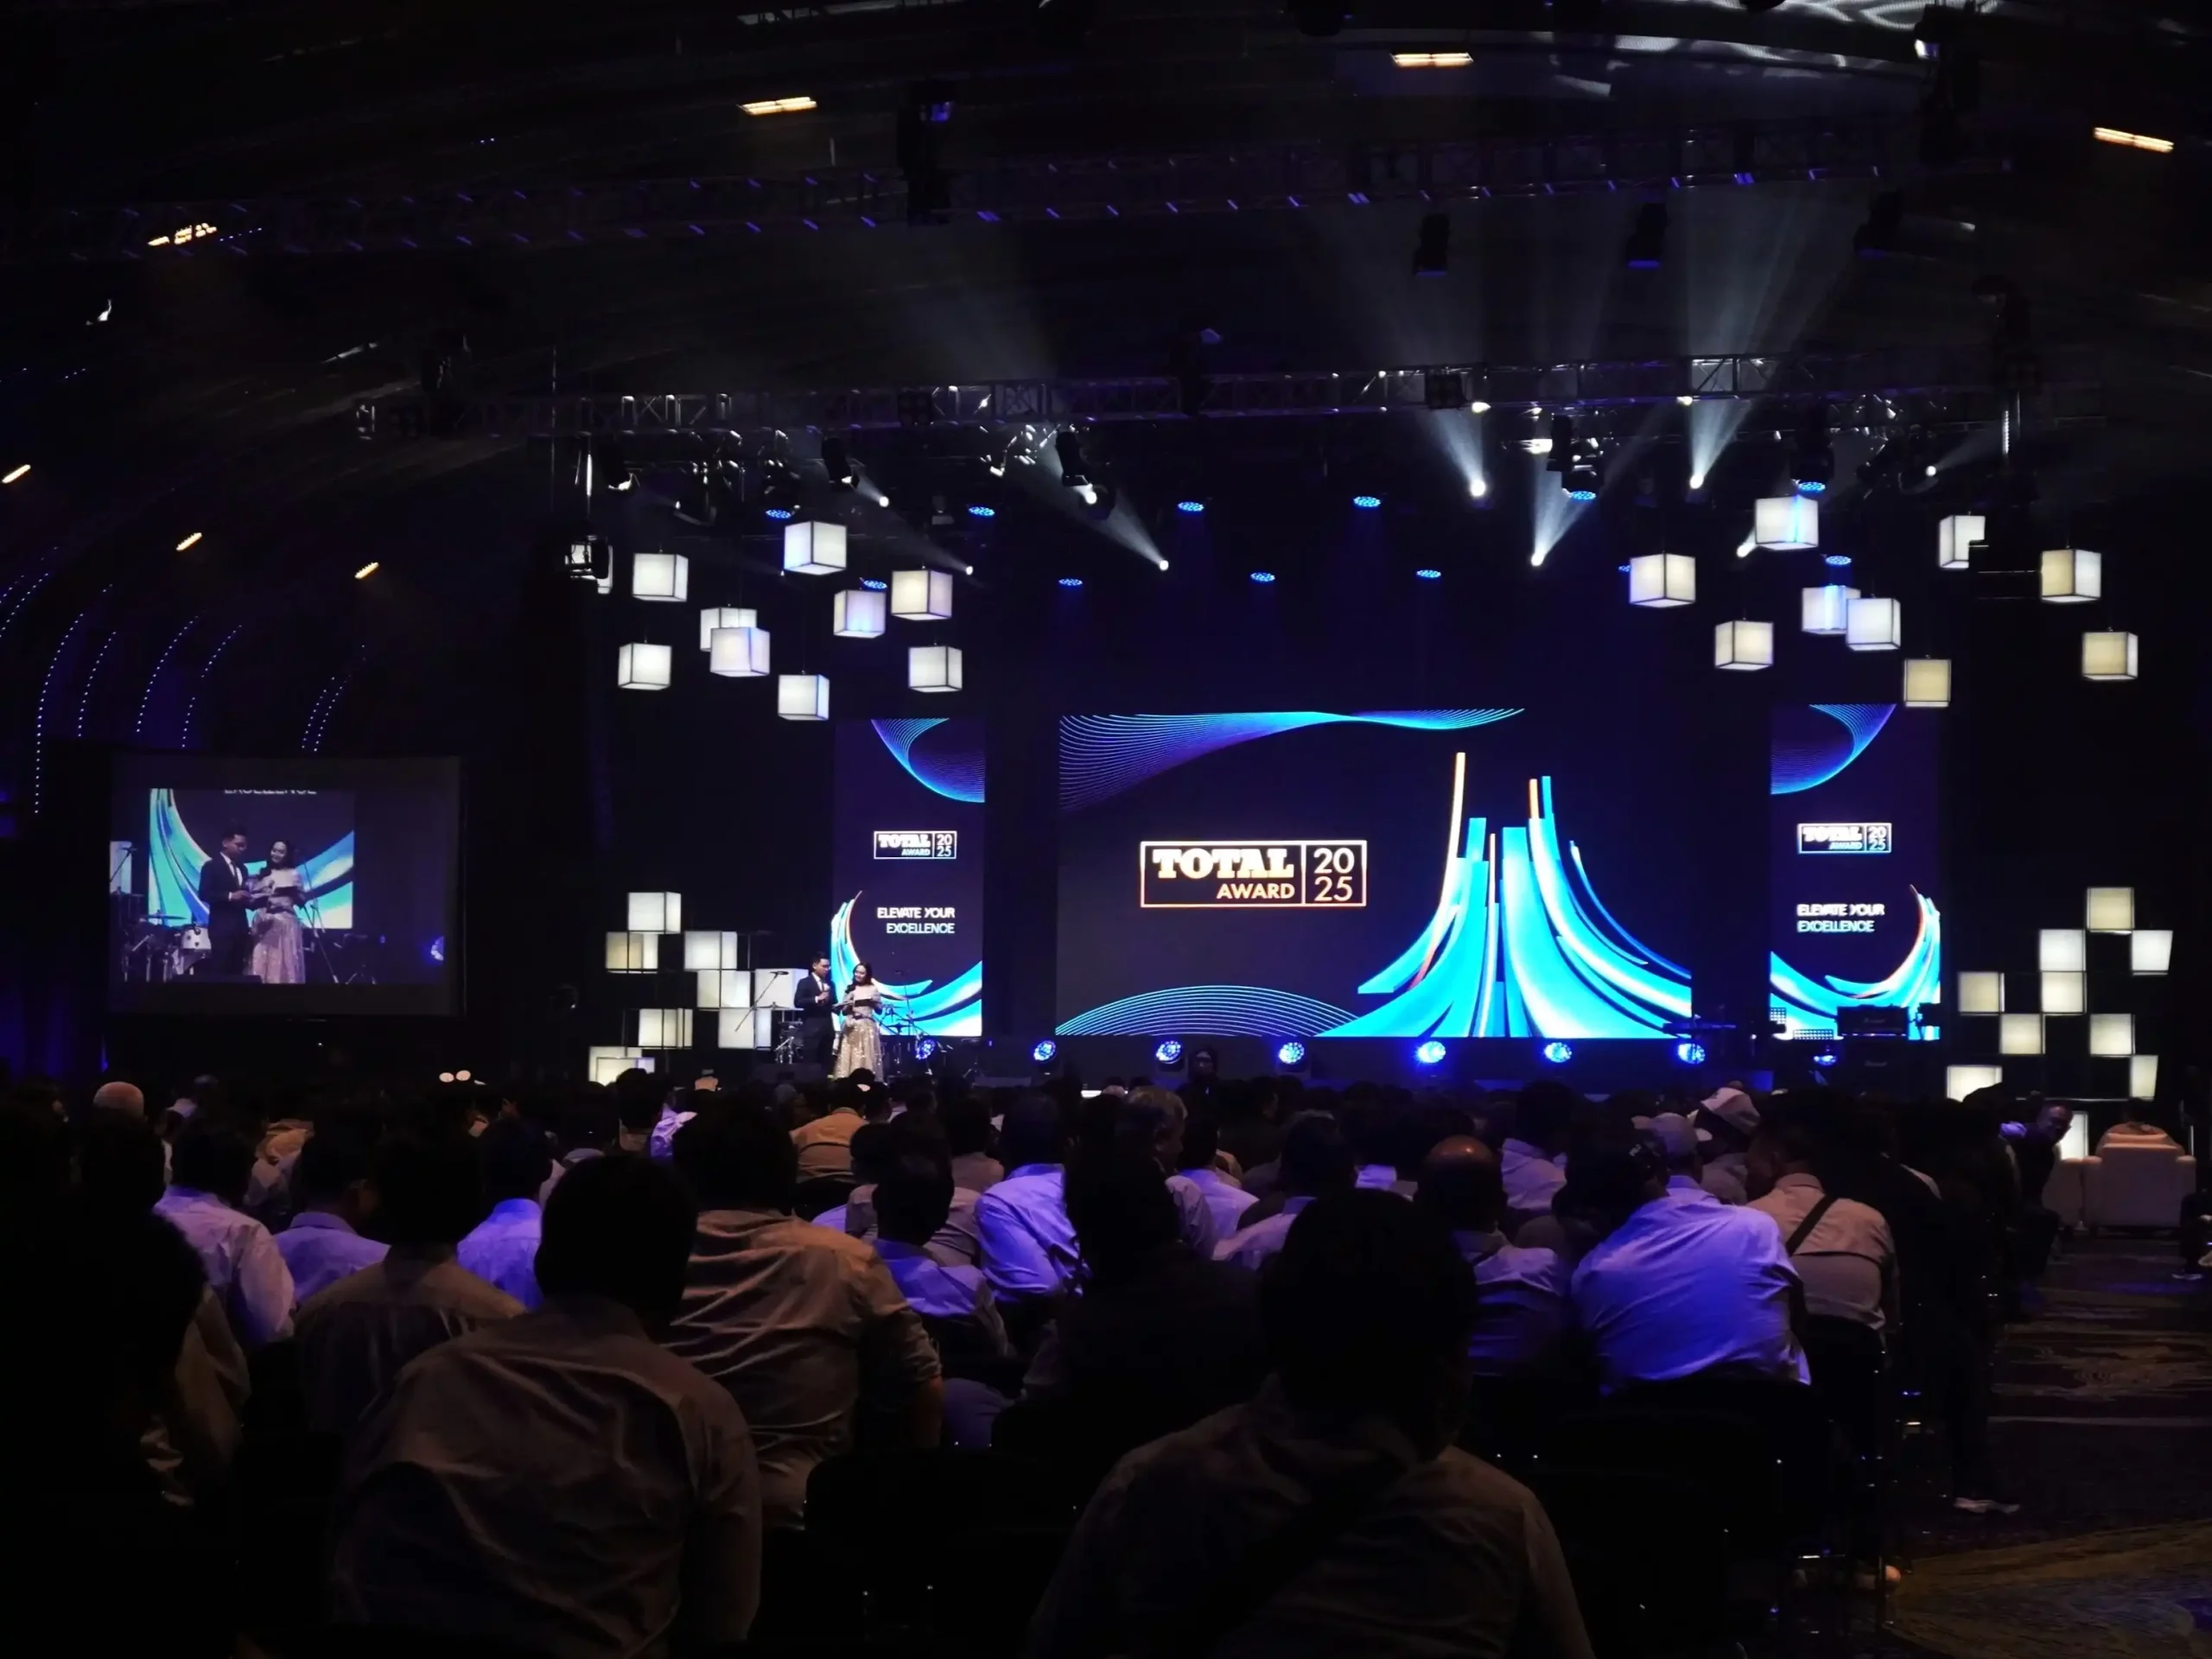
TOTAL Award 2025
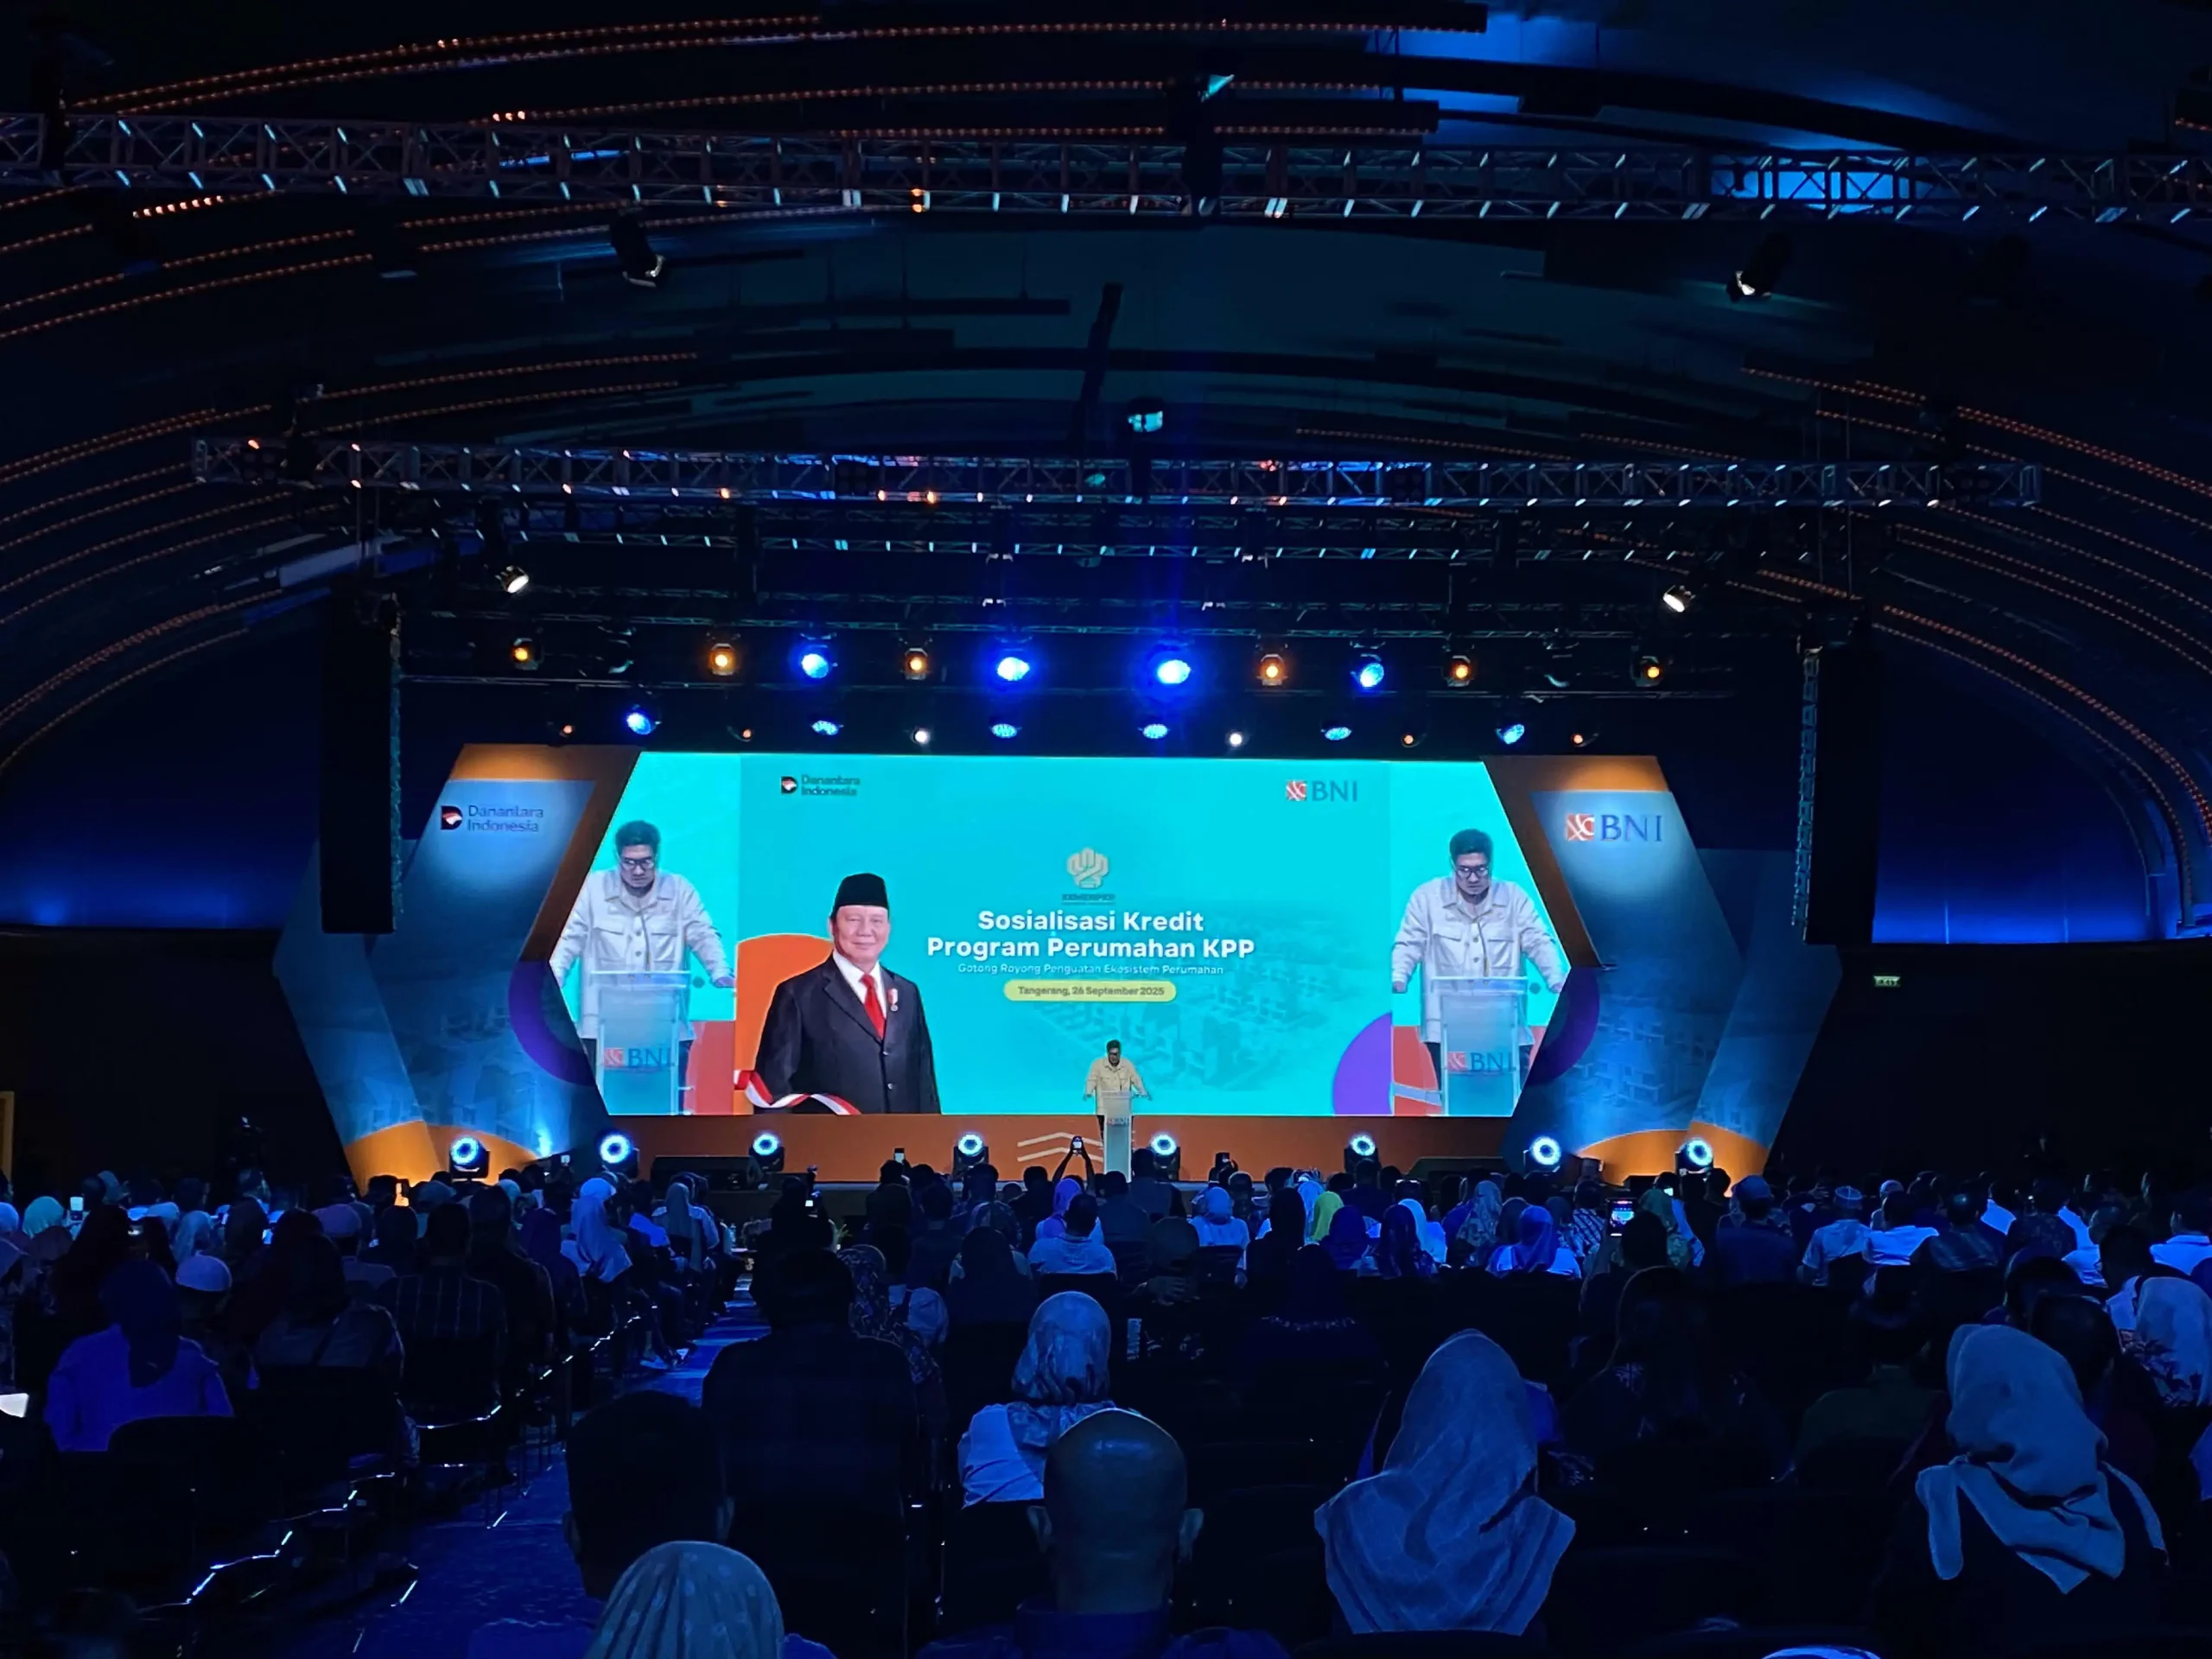
BNI Sosialiasi KPP 2025
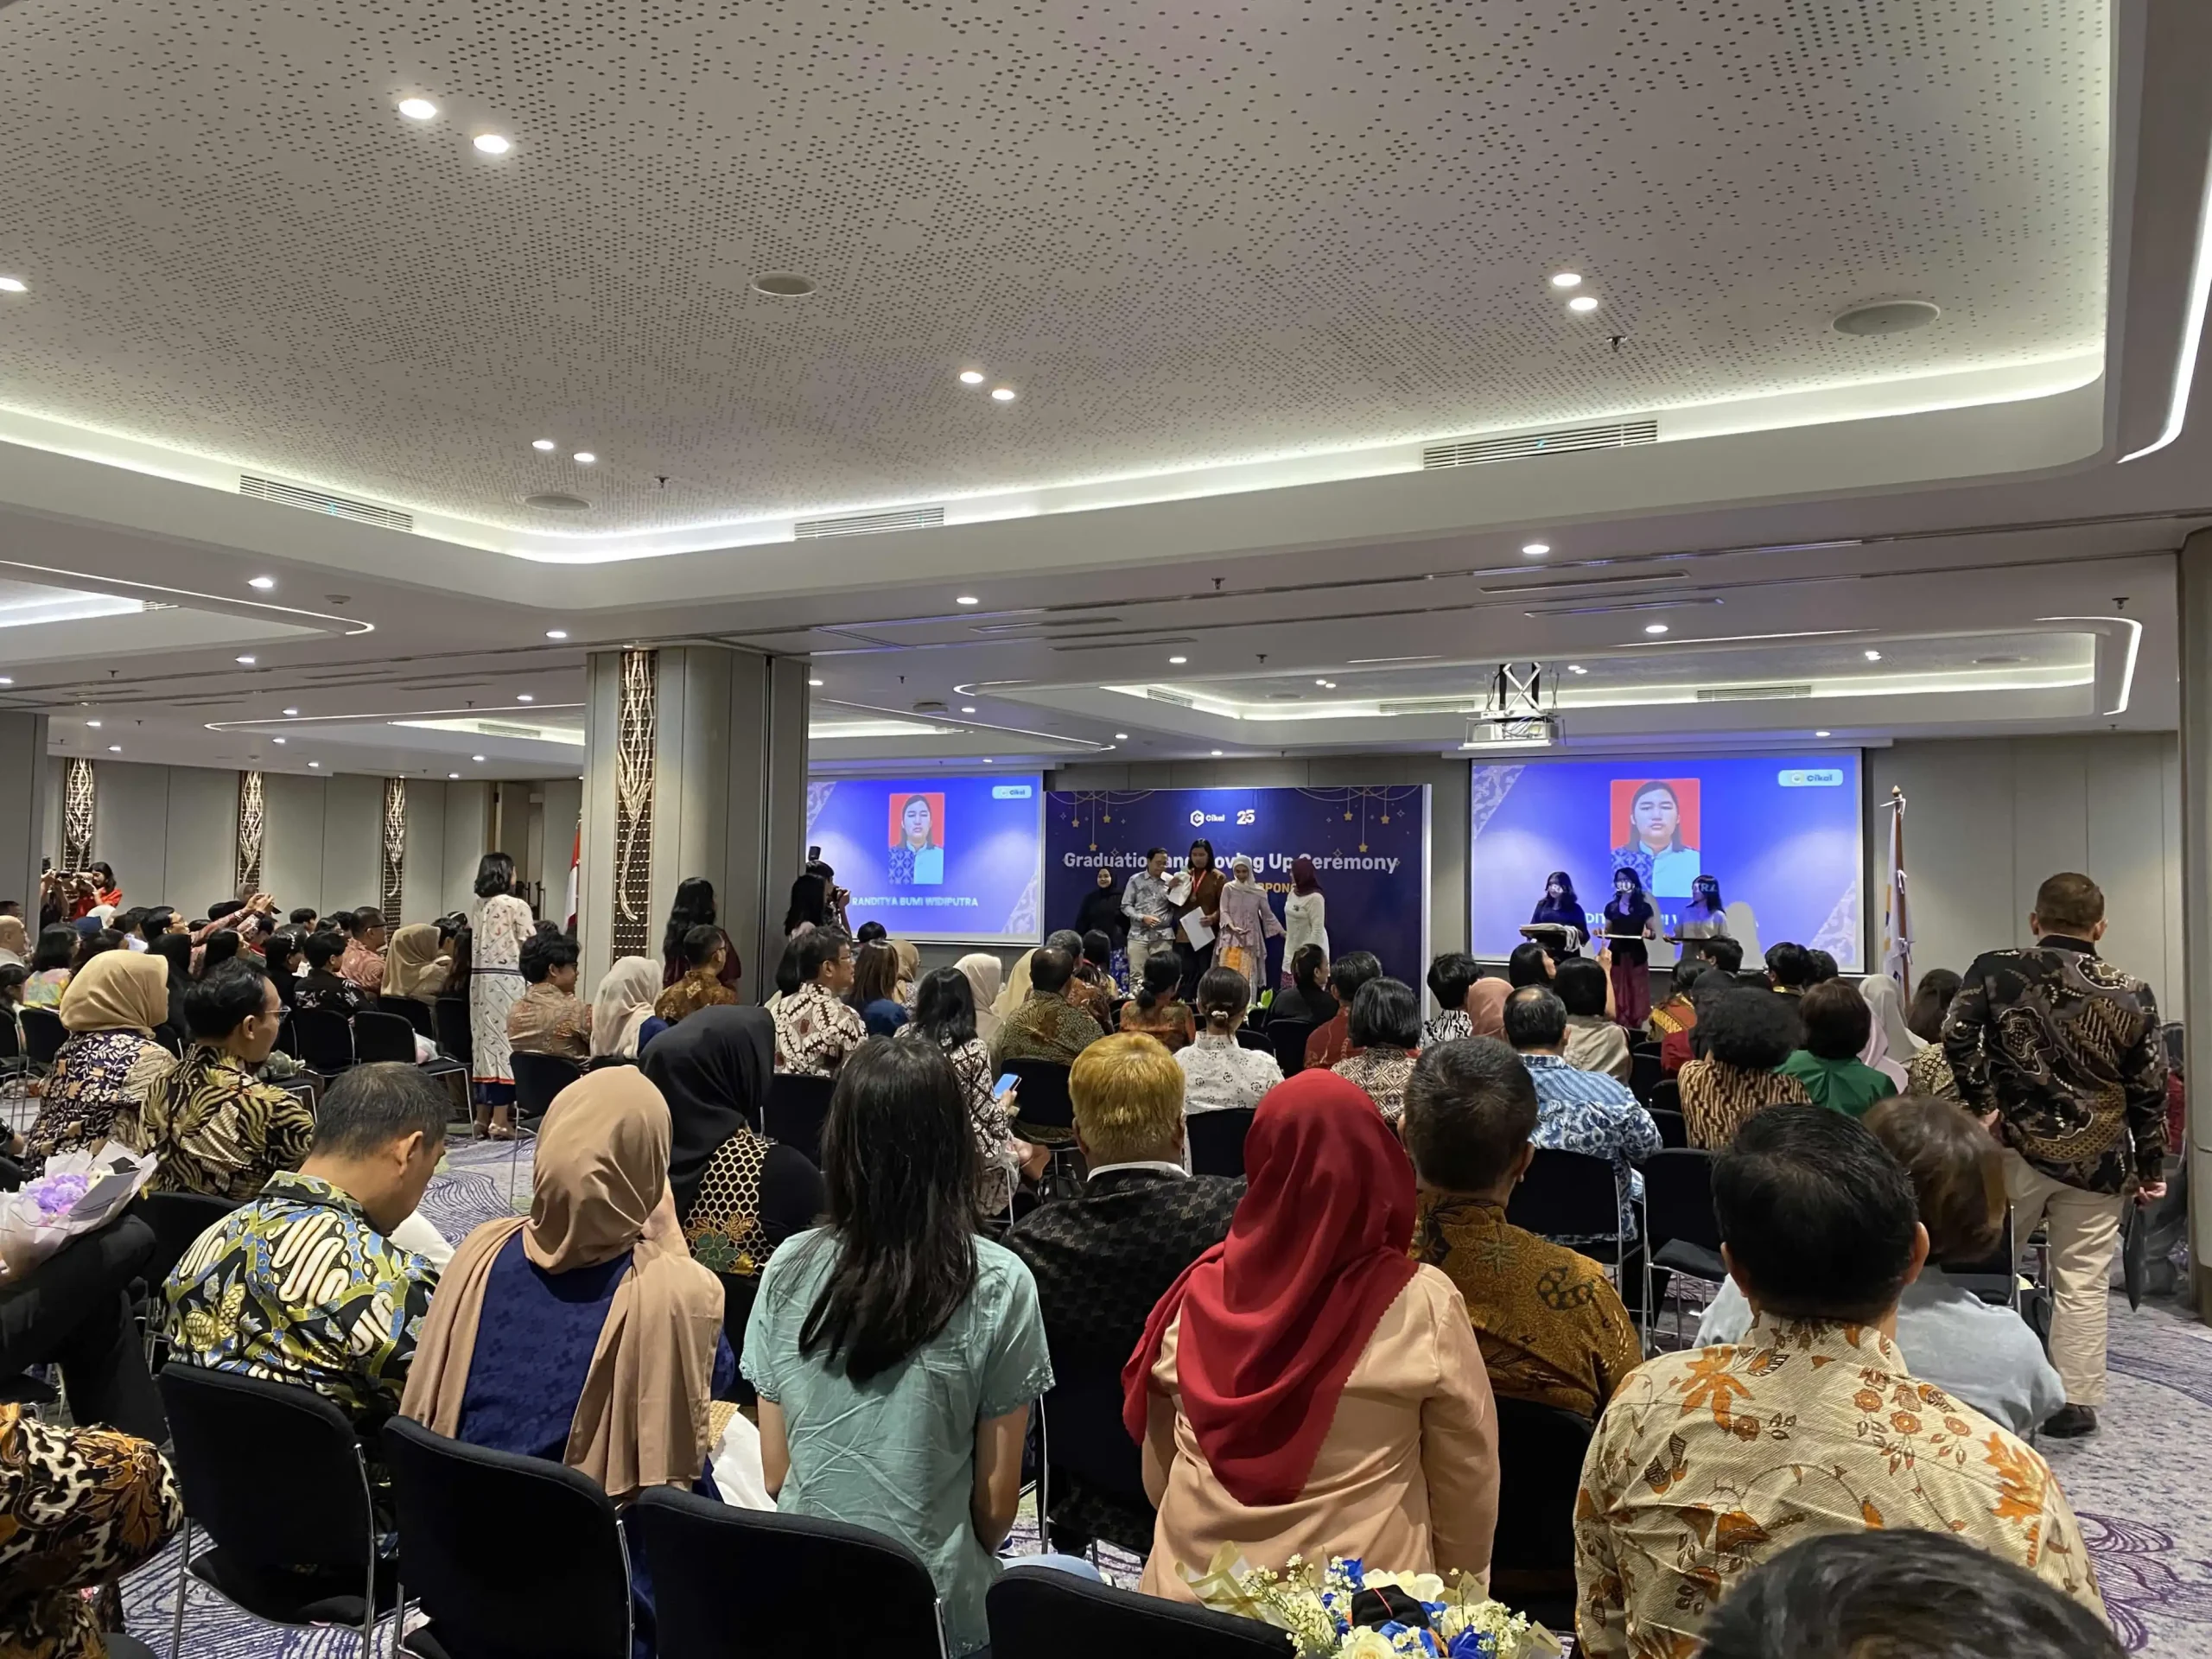
CIKAL Graduation 2025
CIKAL Graduation 2025
CIKAL Graduation 2025
Graduation St. Laurensia 2025
Graduation St. Laurensia 2025
This Service Is Exclusively Designed for Wedding Celebrations
IS YOUR WEDDING PLANNED FOR MORE THAN 500 GUESTS?
If your wedding will host fewer than 500 guests, we kindly invite you to close this window and continue exploring our venue. The My First Dance Package is currently dedicated to wedding celebrations hosting 500+ guests.